
Maxine Destefano
REALTOR®, Lic. Real Estate Salesperson

BEDS3
BATHS1 full 1 partial
SQUARE FEET1,228
MLS#B1713950
STATUSActive
PROPERTY TYPEResidential - Single Family
SCHOOLLancaster
Property Description
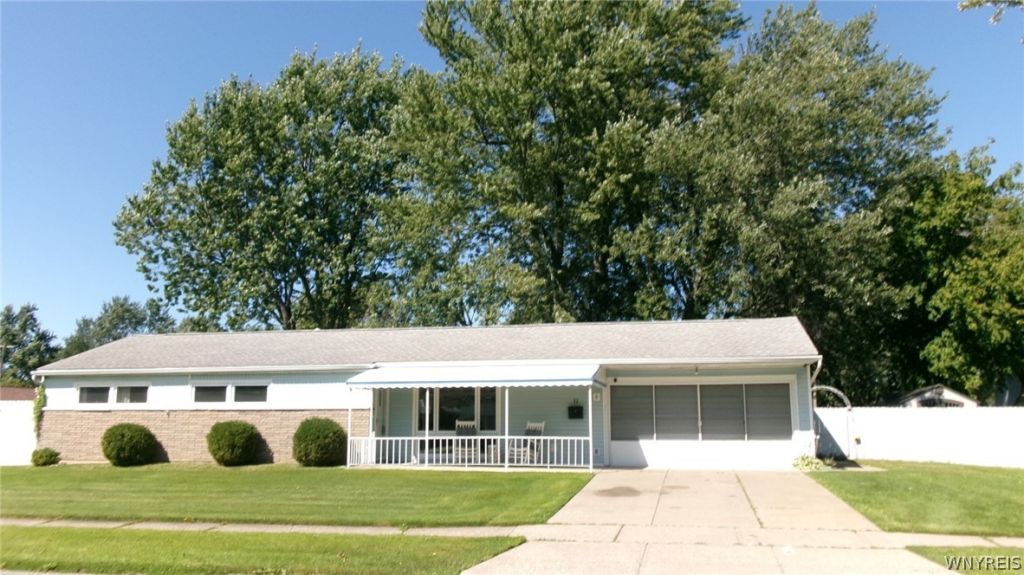
Beautiful curb appeal highlights this 3-bedroom, one bath Ranch style home on a spacious large corner lot in the Lancaster School District. Home features an open floor plan, with living room /dining room combo. Updated kitchen has stainless steel appliances, large stainless steel farmhouse sink, with pull out sprayer, modern tiled back splash, and recessed lighting. Peninsula countertop separates the kitchen space, while still allowing the openness you crave. Nice-sized bedrooms all feature ceiling fans, individual closets and clerestory windows for privacy. First bedroom has outlet safe that blends in with wall for secret storage of small valuables. Bathroom features newer shadow control lighting for either a cozy or vanity appeal. Expansive picture window in living room allows for unobstructed views to the open front porch, while flooding the room with brilliant natural light, Single track mounted barn door on closet located at living room entrance for every day outdoor wear. Dining room sliding glass door leads to extra-large fully fenced, parklike yard featuring a low-profile wood deck, hot tub, and fire pit.. A Perfect setting for the upcoming fall evenings. Yard also incorporates a cottage style utility shed featuring a wide double door and windows for all season storage. Separate 1st laundry room between kitchen and garage is the perfect set up without taking away living space. Laundry room features Stainless Steel, Pedestal Raised Front loading Washer and Dryer for easier loading and unloading with an added dropdown shelf that can be easily stored when not in use. Two Car garage has attached Retractable Screen doors that provide fresh airflow and natural light while keeping out insects. Great for extra entertainment space. Property does have camera device(s) that can mechanically overhear, record, stream or otherwise document any conversation on the exterior of home only.
Property Features
Property Type: Residential - Single Family
Cooling: CentralAir
Fenced: Yes
Garage: 2 car attached
Heating: Gas, ForcedAir
Home Style: Ranch
Lot Size: 0.23 Acres
Stories: 1.0
Taxes: $5,986
Year Built: 1957
Amenities
CeilingFans
EatInKitchen
HotTubSpa
LivingDiningRoom
Other
SeeRemarks
NaturalWoodwork
BedroomOnMainLevel
MainLevelPrimary
ConcreteDriveway
FullyFenced
HotTubSpa
Patio
PrivateYard
SeeRemarks
Feature Descriptions
Accessibility: AccessibleBedroom, Other
Appliances: Dryer, Dishwasher, ElectricOven, ElectricRange, GasWaterHeater, Refrigerator, Washer
Exterior: Brick, Other, VinylSiding, CopperPlumbing
Fencing: Full
Flooring: Carpet, Laminate, Varies, Vinyl
Laundry: MainLevel
Lot: Rectangular, RectangularLot, ResidentialLot
Lot Dimensions: 85X120
Other Equipment: SatelliteDish
Parcel#: 143003-092-200-0002-019-000
Parking: Attached, Garage, GarageDoorOpener
Parking Notes: Attached, Garage, GarageDoorOpener
Patio/Porch: Open, Patio, Porch
Sewer: Connected
Spa: Yes
Spa: HotTub
Utilities: ElectricityConnected, HighSpeedInternetAvailable, SewerConnected, WaterConnected
Water: Connected, Public
Window: StormWindows, WoodFrames
Local Schools
High School: Lancaster High
Middle School: Lancaster Middle
Elementary School: William Street
School District: Lancaster
Listed By / Shown By
Listing By
Agency Name: Farley Real Estate Enterprises
Agency Contact: nyfarleyproperties@gmail.com
Shown By
Agent Name: Maxine Destefano
Agent Phone: (716) 912-8140
Agency Title: MJ Peterson Real Estate

Estimate Your Payment
Estimated Payment
$ 1,153.06 per month $578.42 Principal & Interest $498.83 Property Tax $75.80 Homeowner's InsuranceChange Payment Information


Privacy Policy / DMCA Notice / ADA Accessibility


This site is hosted, designed and copyright
© 1994 - 2026 by
Delta Media Group, Inc. -- Patent Pending --
11 Alys Drive E | MLS# B1713950
This single family home located at 11 Alys Drive E, Depew, NY 14043 is currently listed for sale with an asking price of $259,900. This property was built in 1957 and has 3 bedrooms and 1 full and 1 partial baths with 1228 sq. ft. Alys Drive E is located within the Lancaster school district. Search Depew real estate on mdestefano.mjpeterson.com today.