
Maxine Destefano
REALTOR®, Lic. Real Estate Salesperson

BEDS2
BATHS1 full
SQUARE FEET1,287
MLS#R1713129
STATUSActive
PROPERTY TYPEResidential - Single Family
SCHOOLWest Irondequoit
Property Description
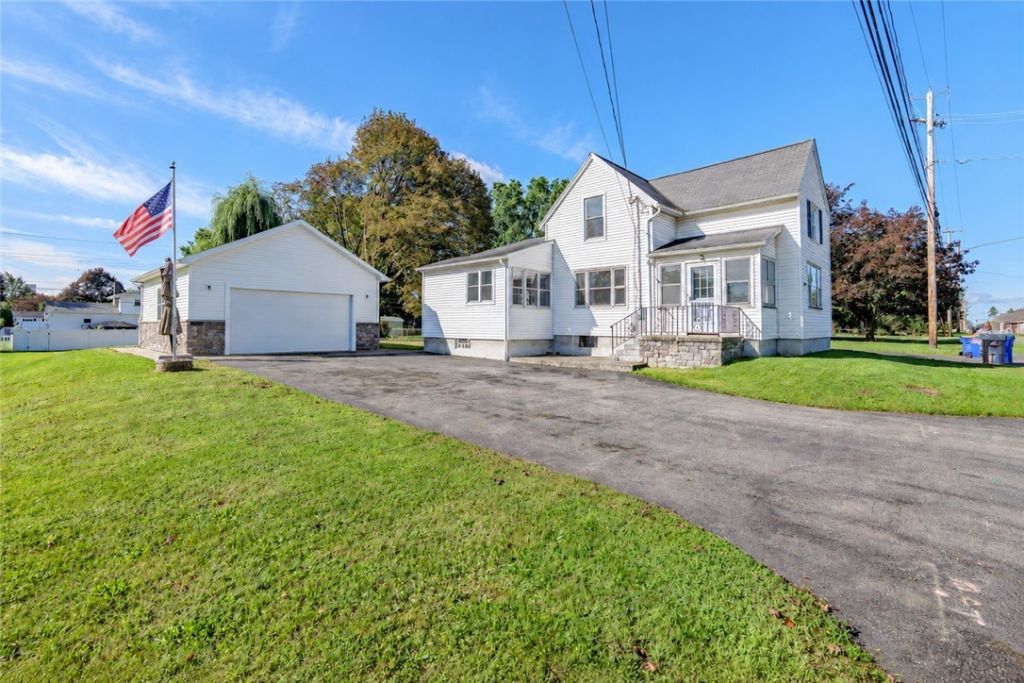
OPEN HOUSE this SATURDAY, 9/19 FROM 11 to 1PM * OPEN HOUSE this SUNDAY, 9/20 FROM 11 to 1PM * MOVE-IN READY HOME * Update Eat-in Kitchen * Updated Bathroom * Some Newer Windows and Flooring * All Appliances Remain * SPECTACULAR OVERSIZED WELL BUILT GARAGE + BEAUTIFUL CONCRETE FLOOR + HIGH CEILINGS + OVERSIZED MAIN GARAGE DOOR + PLUS 2 ADDITIONAL EXTERIOR DOORS = ONE OF THE NICEST GARAGES YOU WILL EVER SEE * DOUBLE BLACKTOP DRIVEWAY has plenty of S-P-A-C-E for multiple cars or trucks * The lot size is nice too 70' frontage X 165' deep provides over a quarter acre of NICE YARD w/SOUTHERN EXPOSURE * QUICK POSSESSION * BE HOME FOR THE HOLIDAYS * Delayed Negotiations until Monday, 9/21 at 12noon * HURRY!
Property Features
Property Type: Residential - Single Family
Basement: Full, Sump Pump
Garage: 2
Heating: Gas, Forced Air
Home Style: Colonial, Historic/Antique, Two Story
Lot Size: 0.19 Acres
Roof Type: Asphalt
Stories: 2.0
Taxes: $7,132
Year Built: 1900
Amenities
Ceiling Fan(s)
Eat-in Kitchen
Separate/Formal Living Room
Programmable Thermostat
Workshop
Blacktop Driveway
Deck
Enclosed Porch
Porch
Feature Descriptions
Appliances: Dishwasher, Gas Oven, Gas Range, Gas Water Heater, Microwave, Refrigerator, Washer
Days on Site: 1
Exterior: Vinyl Siding, Copper Plumbing
Flooring: Ceramic Tile, Hardwood, Varies, Vinyl
Laundry: In Basement
Lot: Near Public Transit, Rectangular, Rectangular Lot
Lot Dimensions: 70X165
Parcel#: 263400-076-160-0002-012-000
Parking: Detached, Garage, Driveway
Parking Notes: Detached, Garage, Driveway
Patio/Porch: Deck
Sewer: Connected
Utilities: Cable Available, High Speed Internet Available, Sewer Connected, Water Connected
Water: Connected, Public
Window: Thermal Windows
Local Schools
High School: Irondequoit High
School District: West Irondequoit
Listed By / Shown By
Listing By
Agency Name: RE/MAX Realty Group
Agency Phone: 585-719-3500
Shown By
Agent Name: Maxine Destefano
Agent Phone: (716) 912-8140
Agency Title: MJ Peterson Real Estate

Estimate Your Payment
Estimated Payment
$ 1,034.60 per month $389.25 Principal & Interest $594.33 Property Tax $51.01 Homeowner's InsuranceChange Payment Information


Privacy Policy / DMCA Notice / ADA Accessibility


This site is hosted, designed and copyright
© 1994 - 2026 by
Delta Media Group, Inc. -- Patent Pending --
1305 Titus Avenue | MLS# R1713129
This single family home located at 1305 Titus Avenue, Rochester, NY 14617 is currently listed for sale with an asking price of $174,900. This property was built in 1900 and has 2 bedrooms and 1 full baths with 1287 sq. ft. Titus Avenue is located within the West Irondequoit school district. Search Rochester real estate on mdestefano.mjpeterson.com today.