
Maxine Destefano
REALTOR®, Lic. Real Estate Salesperson

BEDS3
BATHS1 full
SQUARE FEET1,075
MLS#B1713124
STATUSPending
PROPERTY TYPEResidential - Single Family
SCHOOLNorth Tonawanda
Property Description
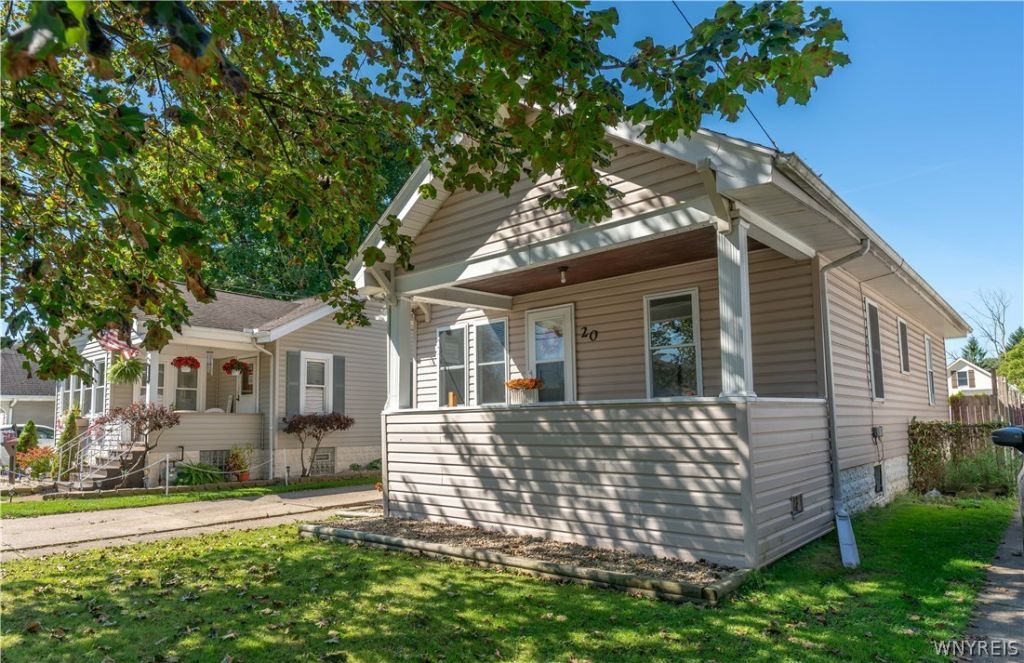
Nestled on a quiet street, centrally located in North Tonawanda, check this one out! Covered front porch leads to your living room with luxury vinyl plank flooring throughout and loaded with natural light! Formal dining area and breakfast bar island opens to ktichen with solid wood cabinetry. Enjoy ease of first floor living with two spacious bedrooms and a fully remodled bathroom. 2nd floor finished with new carpet, and has a bedroom almost the full length of the house, with landing area for extra space. Partially fenced backyard and newer shed for storage! Roof only 6 years old; many updates within last 5 years! Square Footage has been update based on the attached floorplans. Showings begin immediately. Open House Saturday 9/12 1-3PM. Seller is now requesting offers to be due Monday 9/14 12pm.
Property Features
Property Type: Residential - Single Family
Basement: Full
Heating: Gas, Forced Air
Home Style: Bungalow, Cape Cod
Lot Size: 0.13 Acres
Roof Type: Asphalt
Stories: 1.0
Taxes: $3,466
Year Built: 1929
Amenities
Breakfast Bar
Ceiling Fan(s)
Separate/Formal Dining Room
Separate/Formal Living Room
Bedroom on Main Level
Concrete Driveway
Fence
Feature Descriptions
Appliances: Dryer, Exhaust Fan, Free-Standing Range, Gas Water Heater, Oven, Refrigerator, Range Hood, Washer
Days on Site: 6
Exterior: Vinyl Siding
Fencing: Partial
Flooring: Carpet, Luxury Vinyl, Varies
Laundry: In Basement
Lot: Rectangular, Rectangular Lot, Residential Lot
Lot Dimensions: 40X138
Parcel#: 291200-182-073-0001-027-000
Parking: No Garage
Parking Notes: No Garage
Sewer: Connected
Utilities: Sewer Connected, Water Connected
Water: Connected, Public
Local Schools
School District: North Tonawanda
Listed By / Shown By
Listing By
Agency Name: HUNT Real Estate ERA
Agency Contact: 716-440-1010
Shown By
Agent Name: Maxine Destefano
Agent Phone: (716) 912-8140
Agency Title: MJ Peterson Real Estate

Estimate Your Payment
Estimated Payment
$ 691.59 per month $356.09 Principal & Interest $288.83 Property Tax $46.67 Homeowner's InsuranceChange Payment Information


Privacy Policy / DMCA Notice / ADA Accessibility


This site is hosted, designed and copyright
© 1994 - 2026 by
Delta Media Group, Inc. -- Patent Pending --
20 Hyland Avenue | MLS# B1713124
This single family home located at 20 Hyland Avenue, North Tonawanda, NY 14120 is currently listed for sale with an asking price of $160,000. This property was built in 1929 and has 3 bedrooms and 1 full baths with 1075 sq. ft. Hyland Avenue is located within the North Tonawanda school district. Search North Tonawanda real estate on mdestefano.mjpeterson.com today.