
Maxine Destefano
REALTOR®, Lic. Real Estate Salesperson

BEDS4
BATHS2 full
SQUARE FEET2,224
MLS#B1716113
STATUSActive
PROPERTY TYPEResidential - Single Family
SUBDIVISIONHolland Land Company's Su
SCHOOLLancaster
Property Description
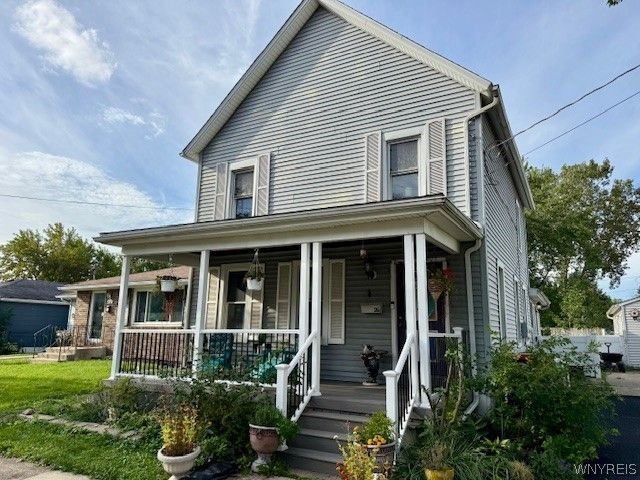
Welcome to this well maintained 4 bedroom, 2 full bath home, full of character and charm. The first floor offers a convenient bedroom, full bath, laundry, and mudroom, providing flexable living options and everyday convenience. Upstairs features 3 additional bedrooms. Enjoy the spacious yard with plenty of room for entertaining, gardening, or recreation. A detached garage provides added storage and parking. A wonderful oppertunity to own a charming home with space, functionality, and a large outdoor setting! UPDATES INCLUDE: 2026 Sump, Basement Waterproofing, Bubbler system, Timber Tech front porch, Black top driveway sealed. 2025 Vinyl flooring, Vinyl fence. 2016 Roof, Lennox furnace & AC. NO SHOWINGS UNTIL OPEN HOUSES SATURDAY 9/26 1:00-3:00pm & SUNDAY 9/27 1:00-3:00pm. OFFERS DUE TUESDAY 9/29 @ 6:00pm.
Property Features
Property Type: Residential - Single Family
Basement: Partial, Sump Pump
Cooling: Central Air
Fenced: Yes
Garage: 1.5
Heating: Gas, Forced Air
Home Style: Two Story
Lot Size: 0.21 Acres
Roof Type: Shingle
Stories: 2.0
Taxes: $4,617
Year Built: 1910
Amenities
Eat-in Kitchen
Bedroom on Main Level
Blacktop Driveway
Fully Fenced
Feature Descriptions
Appliances: Dishwasher, Free-Standing Range, Gas Water Heater, Oven, Refrigerator
Days on Site: 1
Exterior: Vinyl Siding
Fencing: Full
Flooring: Carpet, Ceramic Tile, Laminate, Varies
Lot: Rectangular, Rectangular Lot, Residential Lot
Lot Dimensions: 62X148
Parcel#: 145203-104-500-0004-021-000
Parking: Detached, Garage
Parking Notes: Detached, Garage
Patio/Porch: Covered, Porch
Sewer: Connected
Utilities: High Speed Internet Available, Sewer Connected, Water Connected
Water: Connected, Public
Local Schools
School District: Lancaster
Listed By / Shown By
Listing By
Agency Name: Howard Hanna WNY Inc.
Agency Contact: 716-622-0651
Shown By
Agent Name: Maxine Destefano
Agent Phone: (716) 912-8140
Agency Title: MJ Peterson Real Estate

Estimate Your Payment
Estimated Payment
$ 1,139.67 per month $667.45 Principal & Interest $384.75 Property Tax $87.47 Homeowner's InsuranceChange Payment Information


Privacy Policy / DMCA Notice / ADA Accessibility


This site is hosted, designed and copyright
© 1994 - 2026 by
Delta Media Group, Inc. -- Patent Pending --
26 E Drullard Avenue | MLS# B1716113
This single family home located at 26 E Drullard Avenue, Lancaster, NY 14086 is currently listed for sale with an asking price of $299,900. This property was built in 1910 and has 4 bedrooms and 2 full baths with 2224 sq. ft. E Drullard Avenue is located in the Holland Land Company's Su subdivision within the Lancaster school district. Search Holland Land Company's Su real estate on mdestefano.mjpeterson.com today.