
Maxine Destefano
REALTOR®, Lic. Real Estate Salesperson

BEDS3
BATHS1 full 1 partial
SQUARE FEET1,471
MLS#R1713516
STATUSActive
PROPERTY TYPEResidential - Single Family
SCHOOLMarion
Property Description
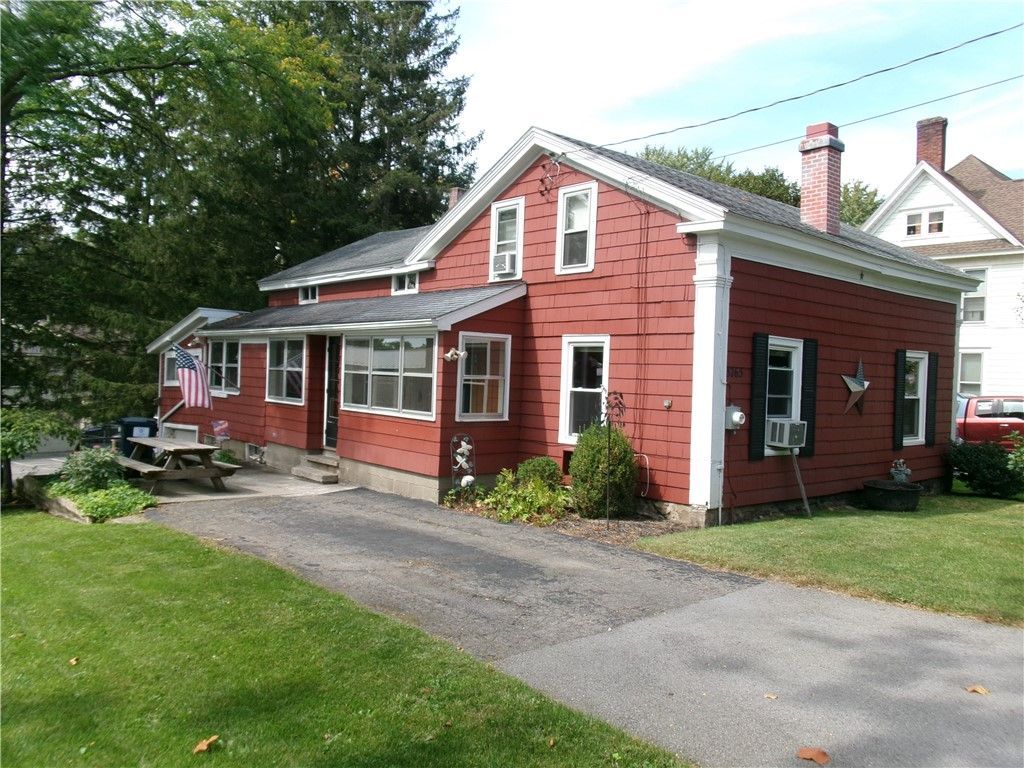
Welcome HOME!! Check out this affordable cape cod in a quiet neighborhood with 1471 square feet, 3 bedrooms and 1 and a half baths in the Hamlet of Marion! Loads of character and charm along with modern conveniences like a forced air gas furnace, public water and sewer, cable/high speed internet available and a newer tear-off roof with architectural shingles. There's a large living room in the front of the house with a big brick fireplace on a raised hearth, a formal dining room, a first-floor office which could easily serve as another bedroom, a recently remodeled full bathroom, an eat-in kitchen with included appliances and sunlit eating area, first floor laundry, and a huge enclosed porch off the kitchen over the garage. The basement is accessible from garage and has workshop area, perfect for all your winter projects. Come see!! Delayed negotiations - offers due 09/22 @ Noon.
Property Features
Property Type: Residential - Single Family
Basement: Full, WalkOutAccess
Fireplaces: 1
Garage: 1 car attached
Heating: Gas, ForcedAir
Home Style: CapeCod
Lot Size: 0.31 Acres
Roof Type: Architectural, Shingle
Stories: 1.0
Taxes: $4,009
Year Built: 1837
Amenities
SeparateFormalDiningRoom
EntranceFoyer
EatInKitchen
Workshop
BlacktopDriveway
Feature Descriptions
Appliances: Dryer, Dishwasher, ExhaustFan, ElectricOven, ElectricRange, GasWaterHeater, Refrigerator, RangeHood, Washer
Exterior: Cedar, ShakeSiding
Flooring: Carpet, Hardwood, Laminate, Varies, Vinyl
Laundry: MainLevel
Lot: Rectangular, RectangularLot, ResidentialLot
Lot Dimensions: 91X138
Parcel#: 543200-065-114-0012-833-507-0000
Parking: Attached, Garage
Parking Notes: Attached, Garage
Sewer: Connected
Utilities: SewerConnected, WaterConnected
Water: Connected, Public
Local Schools
School District: Marion
Listed By / Shown By
Listing By
Agency Name: Howard Hanna
Agency Contact: 585-750-7665
Shown By
Agent Name: Maxine Destefano
Agent Phone: (716) 912-8140
Agency Title: MJ Peterson Real Estate

Estimate Your Payment
Estimated Payment
$ 661.07 per month $289.10 Principal & Interest $334.08 Property Tax $37.89 Homeowner's InsuranceChange Payment Information


Privacy Policy / DMCA Notice / ADA Accessibility


This site is hosted, designed and copyright
© 1994 - 2026 by
Delta Media Group, Inc. -- Patent Pending --
3765 Mill St | MLS# R1713516
This single family home located at 3765 Mill St, Marion, NY 14505 is currently listed for sale with an asking price of $129,900. This property was built in 1837 and has 3 bedrooms and 1 full and 1 partial baths with 1471 sq. ft. Mill St is located within the Marion school district. Search Marion real estate on mdestefano.mjpeterson.com today.