
Maxine Destefano
REALTOR®, Lic. Real Estate Salesperson

BEDS3
BATHS2 full
SQUARE FEET1,240
MLS#B1714390
STATUSActive
PROPERTY TYPEResidential - Single Family
SUBDIVISIONHolland Land Company's Su
SCHOOLCheektowaga
Property Description
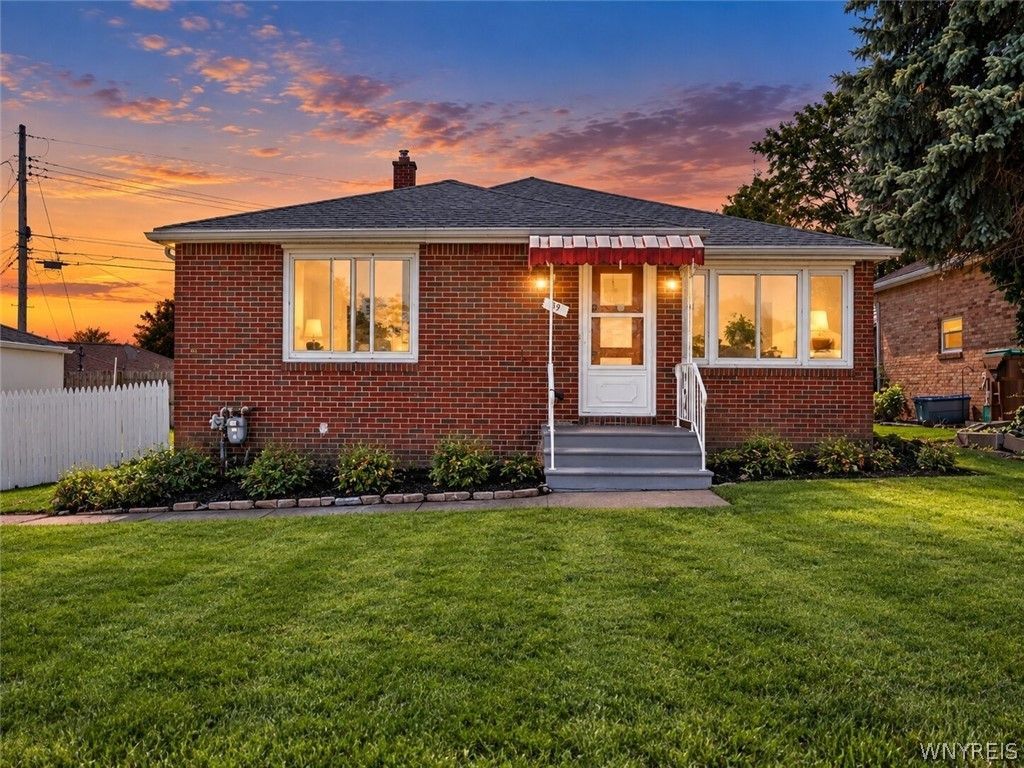
Welcome to 39 Parkview Ter, Cheektowaga, NY 14225! This well-maintained all-brick ranch offers a comfortable and functional layout featuring 3 bedrooms and 2 full bathrooms. The main level includes a spacious living room, formal dining room, and an eat-in kitchen, complemented by updated flooring, central air conditioning, and central heating for year-round comfort. The finished basement provides valuable additional living space with a recreation room and full bathroom—ideal for entertaining, a home office, hobby space, or additional flexible use. A detached garage offers convenient parking and extra storage. Additional highlights include solid brick construction and an updated roof, adding to the home's appeal. Conveniently located near shopping, dining, schools, transportation, and other amenities. Whether you're looking for a place to call home or an investment opportunity, 39 Parkview Ter is one you won't want to miss!
Property Features
Property Type: Residential - Single Family
Basement: Full, Finished
Garage: 2
Heating: Gas, Forced Air
Home Style: Ranch
Lot Size: 0.18 Acres
Stories: 1.0
Taxes: $4,950
Year Built: 1957
Amenities
Separate/Formal Dining Room
Eat-in Kitchen
Storage
Concrete Driveway
Feature Descriptions
Appliances: Gas Water Heater
Days on Site: 1
Exterior: Brick
Flooring: Luxury Vinyl, Tile, Varies
Lot: Near Public Transit, Rectangular, Rectangular Lot, Residential Lot
Lot Dimensions: 77X100
Parcel#: 143089-102-290-0004-001-000
Parking: Detached, Garage
Parking Notes: Detached, Garage
Sewer: Connected
Utilities: Electricity Connected, Sewer Connected, Water Connected
Water: Connected, Public
Local Schools
School District: Cheektowaga
Listed By / Shown By
Listing By
Agency Name: Keller Williams Realty WNY
Agency Contact: 347-357-4253
Shown By
Agent Name: Maxine Destefano
Agent Phone: (716) 912-8140
Agency Title: MJ Peterson Real Estate

Estimate Your Payment
Estimated Payment
$ 1,091.90 per month $600.68 Principal & Interest $412.50 Property Tax $78.72 Homeowner's InsuranceChange Payment Information


Privacy Policy / DMCA Notice / ADA Accessibility


This site is hosted, designed and copyright
© 1994 - 2026 by
Delta Media Group, Inc. -- Patent Pending --
39 Parkview | MLS# B1714390
This single family home located at 39 Parkview, Buffalo, NY 14225 is currently listed for sale with an asking price of $269,900. This property was built in 1957 and has 3 bedrooms and 2 full baths with 1240 sq. ft. Parkview is located in the Holland Land Company's Su subdivision within the Cheektowaga school district. Search Holland Land Company's Su real estate on mdestefano.mjpeterson.com today.