
Maxine Destefano
REALTOR®, Lic. Real Estate Salesperson

BEDS3
BATHS2 full
SQUARE FEET1,486
MLS#B1714893
STATUSActive
PROPERTY TYPEResidential - Single Family
SUBDIVISIONRavenswood Sub
SCHOOLCleveland Hill
Property Description
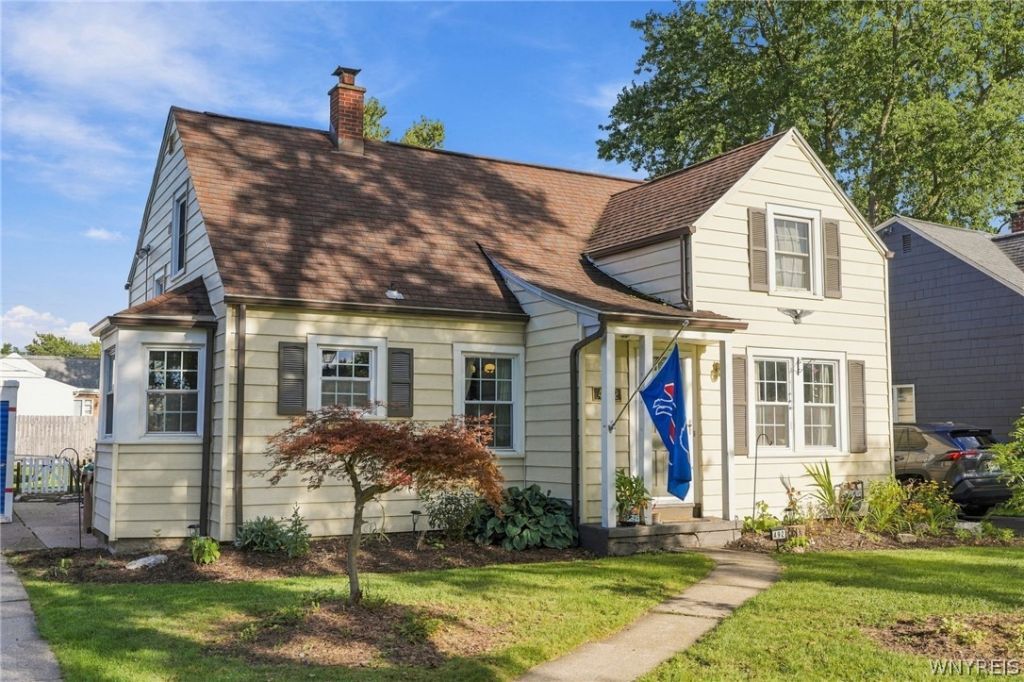
Welcome to 492 Lamarck Dr! Ideally situated near the Williamsville and Snyder borders, this 3-bedroom, 2-full-bath home offers a versatile layout, generous outdoor space, and numerous recent updates. In addition to the three bedrooms, the home features a bonus room with loft, currently used as additional sleeping space, providing flexibility for a home office, guest room, playroom, or additional living area. Recent improvements include updated flooring throughout the first floor and third-floor rooms, a new electrical panel, brand-new filter gutter by Leaf Filter for little to no maintenance, brand-new tankless hot water heater, updated plumbing and fixtures in the 2nd story bathroom, new landscaping from 2026, and a 220V exterior line ideal for EV charging or RV use. Step outside to enjoy the large, fully fenced backyard and updated covered rear porch complete with a hot tub, creating a great space for relaxing or entertaining. Additional highlights include a walk-in basement and 1-car garage. Conveniently located just minutes from both Williamsville and Snyder and within walking distance of the desirable Roycroft Blvd area, this home combines space, flexibility, and location. Showings begin immediately! You won't want to let this one pass you by! Open houses on 9/19 and 9/20!
Property Features
Property Type: Residential - Single Family
Basement: Partial
Cooling: CentralAir
Fenced: Yes
Garage: 1 car attached
Heating: Gas, ForcedAir
Home Style: SplitLevel
Lot Size: 0.16 Acres
Roof Type: Architectural, Shingle
Stories: 1.0
Taxes: $5,930
Year Built: 1945
Amenities
SeparateFormalDiningRoom
Loft
ConcreteDriveway
FullyFenced
HotTubSpa
Patio
Feature Descriptions
Appliances: Dishwasher, GasCooktop, GasOven, GasRange, GasWaterHeater, Refrigerator, TanklessWaterHeater
Exterior: AtticCrawlHatchwaysInsulated, VinylSiding
Fencing: Full
Flooring: Hardwood, Varies, Vinyl
Lot: NearPublicTransit, Rectangular, RectangularLot, ResidentialLot
Lot Dimensions: 50X138
Parcel#: 143089-080-180-0006-028-000
Parking: Attached, Garage
Parking Notes: Attached, Garage
Patio/Porch: Patio
Sewer: Connected
Spa: Yes
Utilities: SewerConnected, WaterConnected
Water: Connected, Public
Local Schools
School District: Cleveland Hill
Listed By / Shown By
Listing By
Agency Name: Symphony Real Estate LLC
Agency Phone: 716-771-5104
Shown By
Agent Name: Maxine Destefano
Agent Phone: (716) 912-8140
Agency Title: MJ Peterson Real Estate

Estimate Your Payment
Estimated Payment
$ 1,236.75 per month $656.54 Principal & Interest $494.17 Property Tax $86.04 Homeowner's InsuranceChange Payment Information


Privacy Policy / DMCA Notice / ADA Accessibility


This site is hosted, designed and copyright
© 1994 - 2026 by
Delta Media Group, Inc. -- Patent Pending --
492 Lamarck Drive | MLS# B1714893
This single family home located at 492 Lamarck Drive, Buffalo, NY 14225 is currently listed for sale with an asking price of $294,999. This property was built in 1945 and has 3 bedrooms and 2 full baths with 1486 sq. ft. Lamarck Drive is located in the Ravenswood Sub subdivision within the Cleveland Hill school district. Search Ravenswood Sub real estate on mdestefano.mjpeterson.com today.