
Maxine Destefano
REALTOR®, Lic. Real Estate Salesperson

BEDS5
BATHS3 full
SQUARE FEET2,951
MLS#S1708617
STATUSActiveUnderContract
PROPERTY TYPEResidential -
SUBDIVISIONVillage/Baldwinsville
SCHOOLBaldwinsville
Property Description
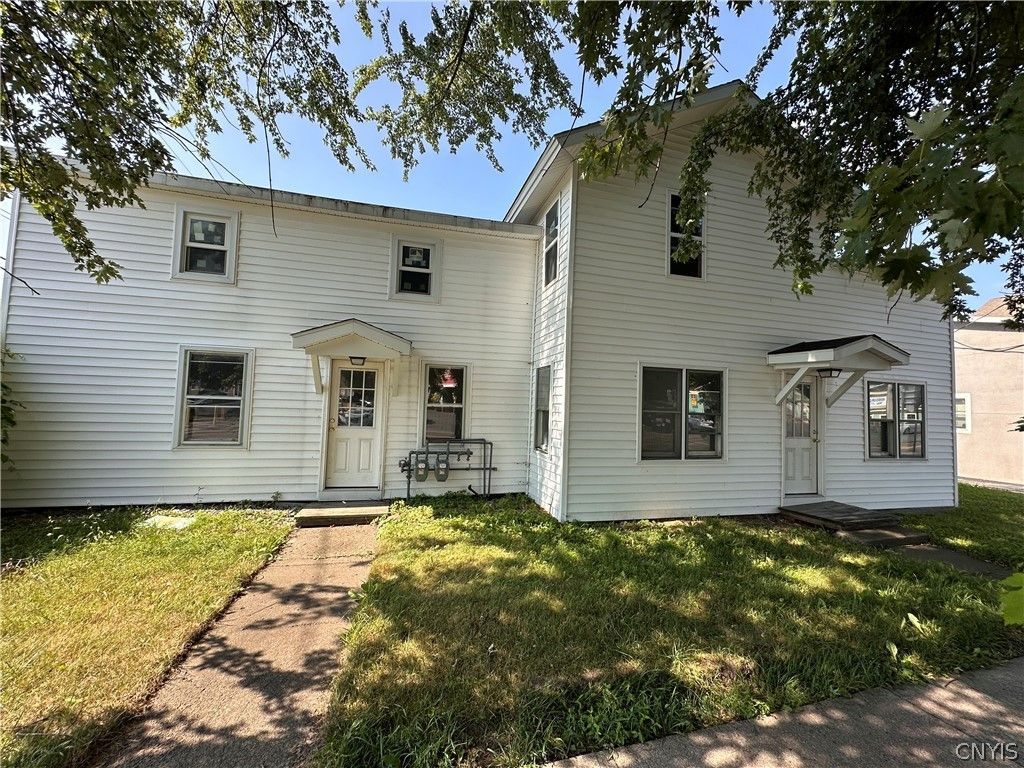
Welcome to 51-53 E Genesee Street, ideally located on a desirable corner lot in the heart of the Village of Baldwinsville! This well-positioned triplex offers an excellent opportunity for investors looking to add to their rental portfolio. The property features three units, including two 2-bedroom/1-bath units and one 1-bedroom/1-bath unit, each offering an eat-in kitchen and comfortable living room space. Enjoy the convenience of being close to the village’s restaurants, shops, entertainment, parks, and other popular amenities. Whether you're an experienced investor or looking to build your first income-producing property, this triplex is worth a look. Come take advantage of all that Baldwinsville has to offer! *** Seller has received Multiple Offers, and a Deadline has been Set! Monday Sept. 14th 5:00pm****
Property Features
Property Type: Residential -
Basement: Full
Heating: Gas, Baseboard, ForcedAir
Lot Size: 0.15 Acres
Roof Type: Asphalt, Shingle
Stories: 2.0
Taxes: $6,548
Year Built: 1880
Feature Descriptions
Appliances: GasWaterHeater
Days on Site: 10
Exterior: AluminumSiding
Flooring: Carpet, Laminate, LuxuryVinyl, Varies
Lot: IrregularLot, NearPublicTransit
Lot Dimensions: 70X95
Parcel#: 313601-010-000-0004-023-000-0000
Parking: Common, ParkingAvailable, OneSpace
Parking Notes: Common, ParkingAvailable, OneSpace
Sewer: Connected
Units: 3
Utilities: ElectricityConnected, SewerConnected, WaterConnected
Water: Connected, Public
Local Schools
High School: Charles W Baker High
Middle School: Theodore R Durgee Junior High
School District: Baldwinsville
Listed By / Shown By
Listing By
Agency Name: Candy Costa Real Estate LLC
Agency Phone: 315-505-6609
Shown By
Agent Name: Maxine Destefano
Agent Phone: (716) 912-8140
Agency Title: MJ Peterson Real Estate

Estimate Your Payment
Estimated Payment
$ 1,086.62 per month $478.27 Principal & Interest $545.67 Property Tax $62.68 Homeowner's InsuranceChange Payment Information


Privacy Policy / DMCA Notice / ADA Accessibility


This site is hosted, designed and copyright
© 1994 - 2026 by
Delta Media Group, Inc. -- Patent Pending --
53 E Genesee Street, Unit 51 | MLS# S1708617
This home located at 53 E Genesee Street, Unit 51, Baldwinsville, NY 13027 is currently listed for sale with an asking price of $214,900. This property was built in 1880 and has 5 bedrooms and 3 full baths with 2951 sq. ft. E Genesee Street, Unit 51 is located in the Village/Baldwinsville subdivision within the Baldwinsville school district. Search Village/Baldwinsville real estate on mdestefano.mjpeterson.com today.