
Maxine Destefano
REALTOR®, Lic. Real Estate Salesperson

BEDS4
BATHS1 full
SQUARE FEET1,830
MLS#R1714884
STATUSActive
PROPERTY TYPEResidential - Single Family
SCHOOLUnatego
Property Description
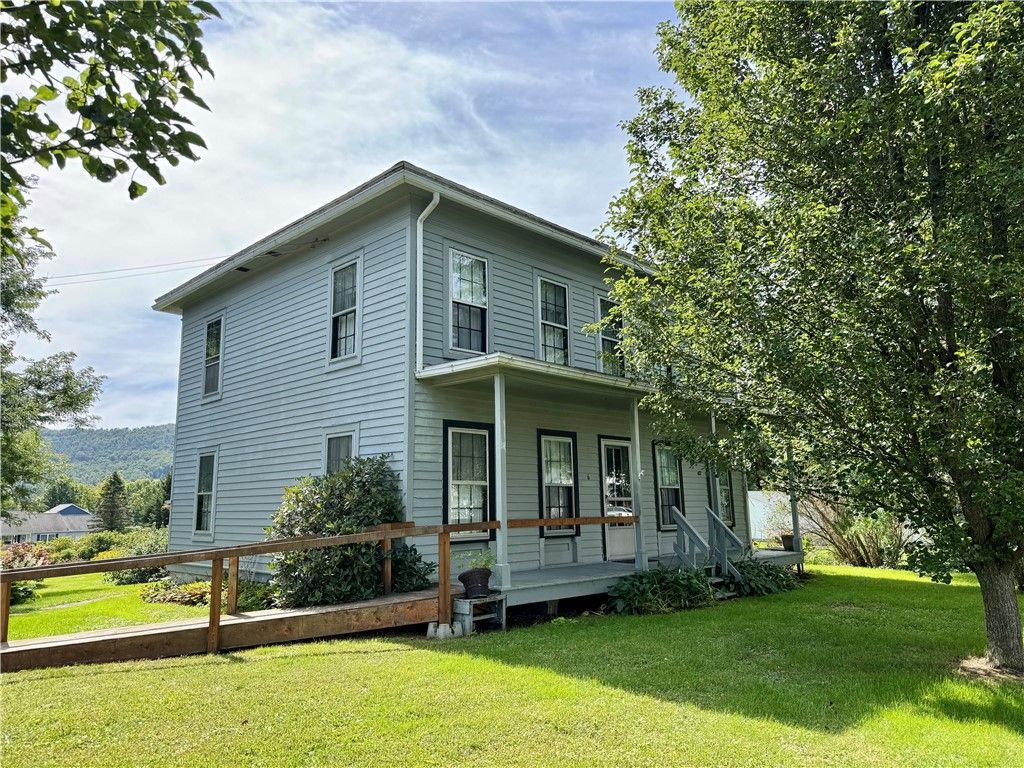
Village of Otego location with room to enjoy inside and out! This inviting four-bedroom home sits on a generous half-acre lot, just a short walk to the Post Office, library, village pool, and playing fields. Enjoy plenty of outdoor space for gardening, playing ball, or simply relaxing among the established perennials-all with wonderful mountain views. Inside, the home offers spacious living areas, including formal living and dining rooms with hardwood floors, an eat-in kitchen with charming white "granny cupboards," and a den. A large first-floor bedroom and full bath provide added convenience. Upstairs, you'll find three nicely sized bedrooms plus an open flex space-ideal for a home office, sewing room, playroom, or hobby area. Come sit on the porch, it's going to feel like home!
Property Features
Property Type: Residential - Single Family
Basement: Exterior Entry, Full, Walk-Up Access
Garage: 2
Heating: Oil, Forced Air
Home Style: Two Story
Lot Size: 0.59 Acres
Roof Type: Asphalt, Shingle
Stories: 2.0
Taxes: $3,811
Year Built: 1906
Amenities
Ceiling Fan(s)
Den
Eat-in Kitchen
Separate/Formal Living Room
Country Kitchen
Walk-In Pantry
Bedroom on Main Level
Gravel Driveway
Feature Descriptions
Appliances: Dryer, Electric Oven, Electric Range, Propane Water Heater, Refrigerator, Washer
Days on Site: 1
Exterior: Blown-In Insulation, Frame, Wood Siding
Flooring: Hardwood, Varies, Vinyl
Laundry: In Basement
Lot: Rectangular, Rectangular Lot, Residential Lot
Lot Dimensions: 130X200
Parcel#: 317.15-1-40.00
Parking: Detached, Garage
Parking Notes: Detached, Garage
Patio/Porch: Covered, Porch
Sewer: Other, See Remarks
Utilities: Cable Available, Electricity Connected, High Speed Internet Available, Water Connected
Water: Connected, Public
Local Schools
School District: Unatego
Listed By / Shown By
Listing By
Agency Name: Benson Agency Real Estate LLC
Agency Contact: 607-434-5972
Shown By
Agent Name: Maxine Destefano
Agent Phone: (716) 912-8140
Agency Title: MJ Peterson Real Estate

Estimate Your Payment
Estimated Payment
$ 657.16 per month $300.23 Principal & Interest $317.58 Property Tax $39.35 Homeowner's InsuranceChange Payment Information


Privacy Policy / DMCA Notice / ADA Accessibility


This site is hosted, designed and copyright
© 1994 - 2026 by
Delta Media Group, Inc. -- Patent Pending --
6 Newland Street | MLS# R1714884
This single family home located at 6 Newland Street, Otego, NY 13825 is currently listed for sale with an asking price of $134,900. This property was built in 1906 and has 4 bedrooms and 1 full baths with 1830 sq. ft. Newland Street is located within the Unatego school district. Search Otego real estate on mdestefano.mjpeterson.com today.